
Concrete slabs in Adelaide
Concrete slabs for sheds, garages, granny flats and homes, poured dead level
Set out square, engineered for the soil under it and screeded flat, so the shed bolts down and the builder walks on and starts. Inspections booked, paperwork done. Free on-site quote.
Poured the slab for our new build on a sloping block. Set out perfectly, and the builder said it was the best prep he'd seen this year.
Shed slab was square and level to the millimetre. The erectors bolted straight down without a single pack.
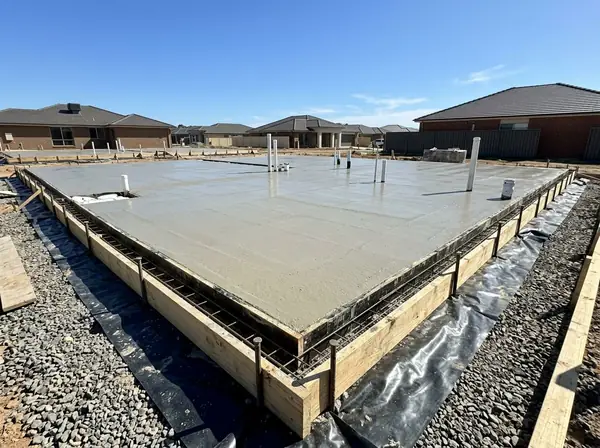
Granny flat slab with all the plumbing stubs where the plans said. Inspector passed it on the spot.
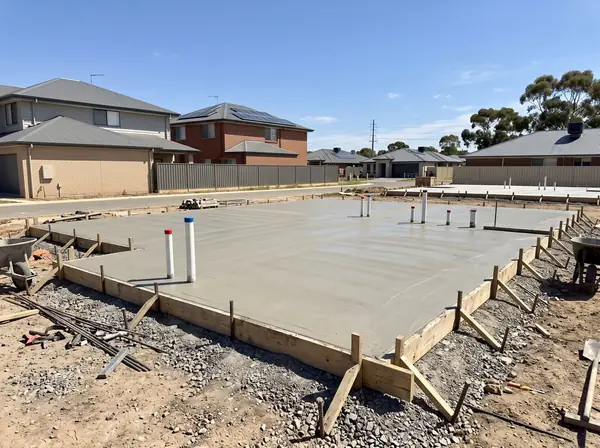
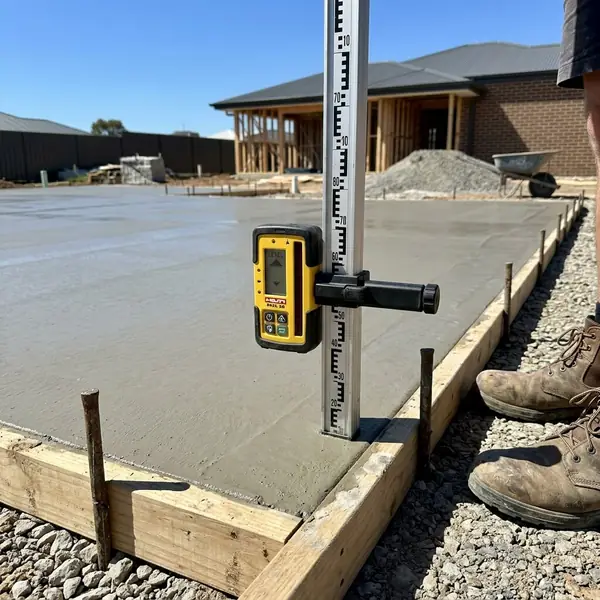
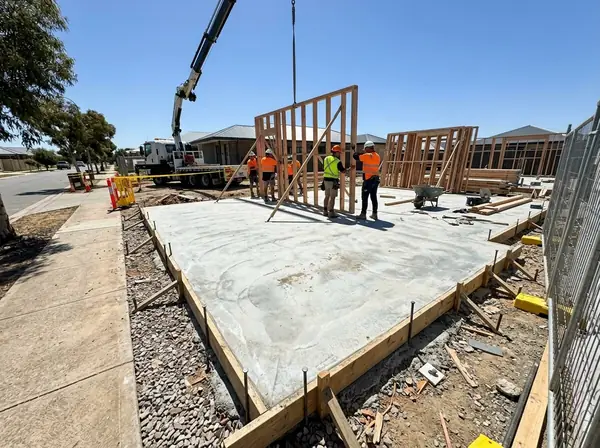
House slab, Munno Para. Inset: checking the level before the trowel goes on.
Why concrete slabs
The slab the builder doesn't have to fix
A slab is the one part of a build nobody sees and everything sits on. Ours are square, level and to the engineer's drawing, first time.
Engineered for the soil
Adelaide's reactive clay is classed M to H on most blocks. The slab is designed for your site class, not a guess.
Dead level, set out square
Laser-levelled and screeded flat, corners checked on the diagonal, so frames, sheds and tiles go down without packing.
Builder-ready
Steel and pre-pour inspections booked with the certifier, and the paperwork the builder or council wants handed over with the slab.
Any size
A 3 by 3 pad for a tank, a 9 by 6 shed, a granny flat, or a full house slab with waffle pods. Same crew, same care.
Recent jobs
Slabs we've poured across Adelaide
Sheds, garages, granny flats, extensions and new homes. Use the arrows to flick through, or tap the middle card to see it up close.
What you get
One quote, from set-out to sign-off.
No allowances, no "subject to site conditions", no surprise for the pump or the inspection. The quote covers the lot:
- A free on-site measure and quote, working from your plans or the shed supplier's drawings.
- Set-out to the plan, checked square on the diagonals, and excavation to depth.
- Compacted rubble base, vapour barrier, formwork, mesh or bar and pods to the design.
- Steel inspection booked with the certifier before the pour where one is required.
- Pump, pour, screed and trowel to a level finish, then saw-cut joints.
- Level check on hand-over, site cleaned, and a workmanship guarantee.
Fully licensed and covered by public liability insurance. Certificates and the pour docket come through with the slab.
Book a free measure and quote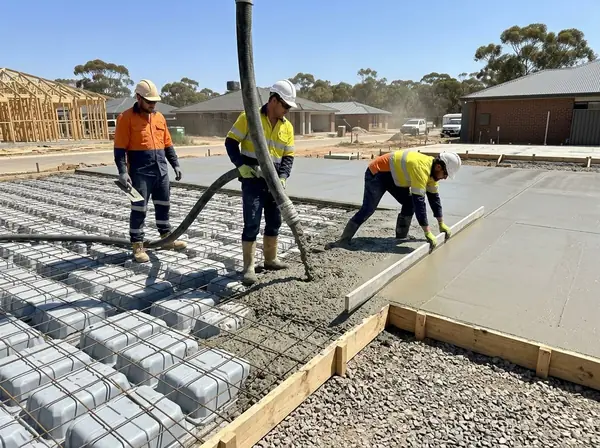
Verified Google review
“Poured the slab for our new build on a sloping block. Set out perfectly, the inspector passed the steel first go, and the builder said it was the best prep he'd seen this year. The frames went up a week later without a single pack.”
The job explained
What kind of slab does your job need?
Not every slab is the same slab. A garden shed sits happily on 100 mm of concrete with SL72 mesh over a compacted base. A garage or a caravan hardstand needs more thickness and heavier steel. Anything you live in, from a granny flat to an extension to a new house, is designed by an engineer to the soil under it, with thickened edge beams, trench mesh and often waffle pods to stiffen the slab against the ground moving.
That soil is the deciding factor in Adelaide. Most blocks through the eastern and northern suburbs sit on reactive clay, classed M, H1 or H2 under the residential slab standard, which swells when wet and shrinks when dry. A slab designed for it rides that movement as one stiff raft. A slab that isn't cracks at the first dry summer.
When a slab isn't the answer
On a steeply sloping block, the cut and fill to level a slab can be more work than a steel-framed floor on stumps is worth, and the engineer may prefer piers. We'll tell you which before you commit, and if it's stumps we'll say so.
At a glance
- Shed slab
- 100 mmSL72 mesh, 25 MPa
- Garage or hardstand
- 125 to 150 mmSL82 mesh or bar
- House and granny flat
- To engineer's designraft or waffle pod slab
- Vapour barrier
- 0.2 mm plasticunder every habitable slab
- Concrete strength
- 20 to 32 MPaas the design calls for
- Level
- Within 10 mmover a 3 m straightedge
- Build on it
- 7 daysframes and sheds
- Full strength
- 28 daysbefore heavy loads
How we do it
From plans to a slab you can build on
The pour is one morning. Getting the set-out, base and steel right is the other three days, and it's what the inspector is looking at.
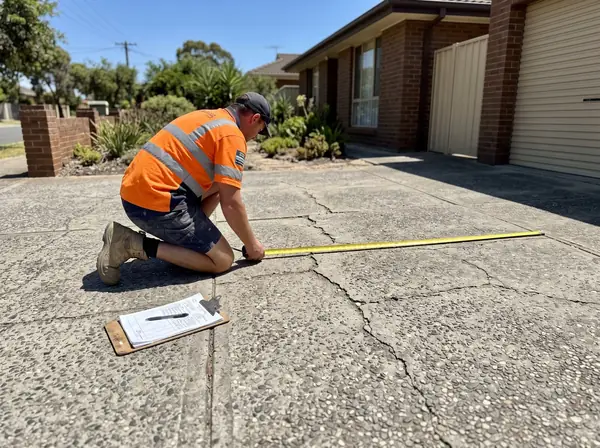
Plans and quote
We work from your plans, the shed supplier's drawing or the engineer's design, check access for the pump and truck, and send a written quote with dates.
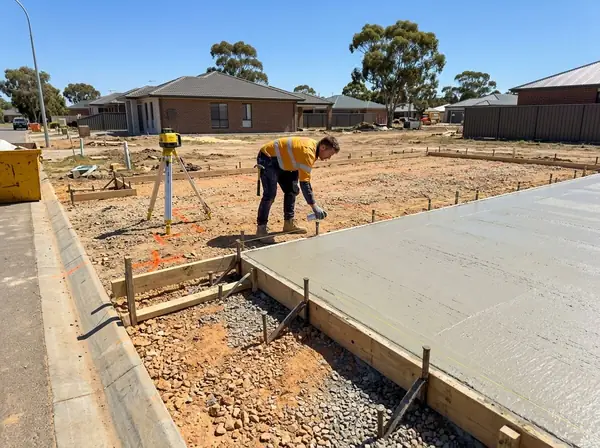
Set out and excavate
Profiles and string lines to the plan, corners checked on the diagonal, then excavation to depth and a compacted rubble base.
Plastic, form and steel
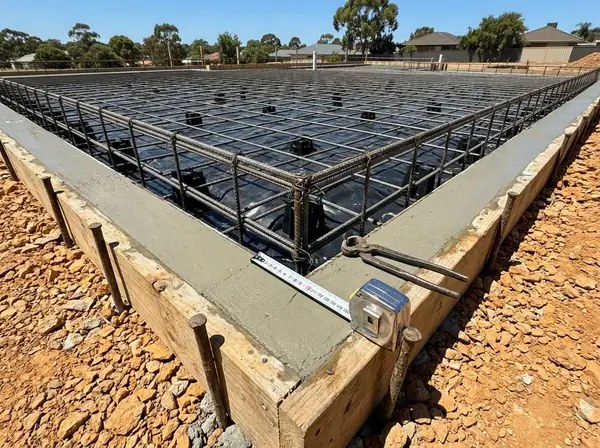
Vapour barrier, formwork to level, edge beams, mesh or bar on chairs, and pods where the design calls for them.
Inspection
The certifier or engineer inspects the steel where the job requires it. We book it, meet them on site and fix anything they call before we pour.
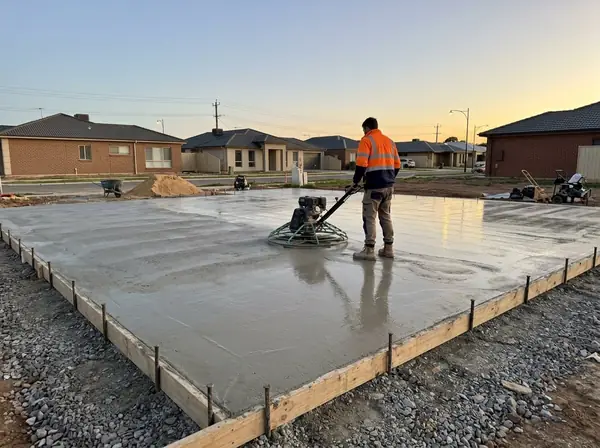
Pour and screed
Pumped, screeded to the laser and trowelled flat. Plumbing stubs and hold-down bolts are set as the design shows.
Cut, cure and hand over
Saw-cut joints the next morning, then the cure. Frames and sheds go up after seven days. You get the pour docket and a level check.
Slab types
The right slab for what's going on it
Five common jobs, each with its own thickness, steel and paperwork. Tell us what you're building and we'll spec the slab to suit.
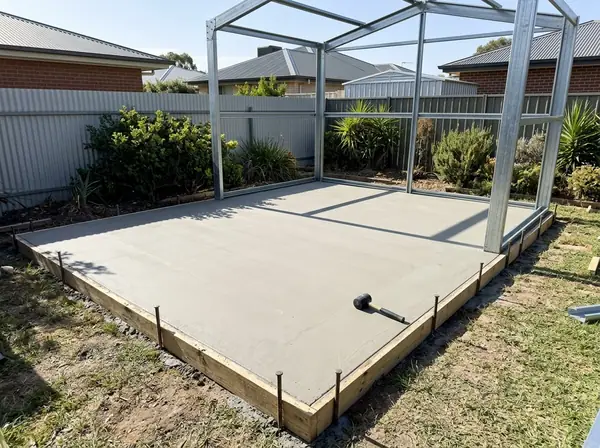
Shed and workshop slabs
100 mm with SL72 mesh over a compacted base, poured to the shed supplier's footprint with the hold-down bolts set in.
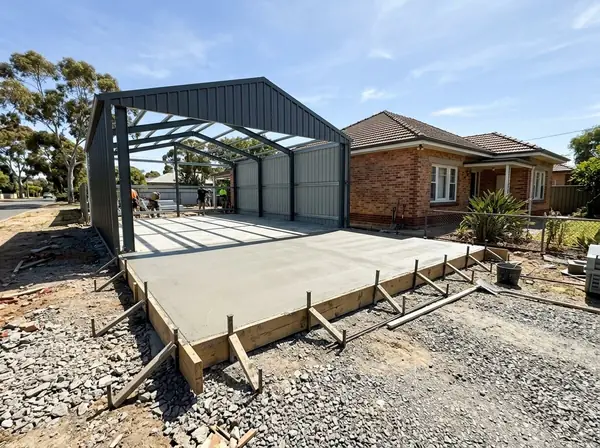
Garage and carport slabs
125 mm with SL82 mesh where a car lives, thicker again for a hoist or a heavy ute. Falls to the door so water runs out.
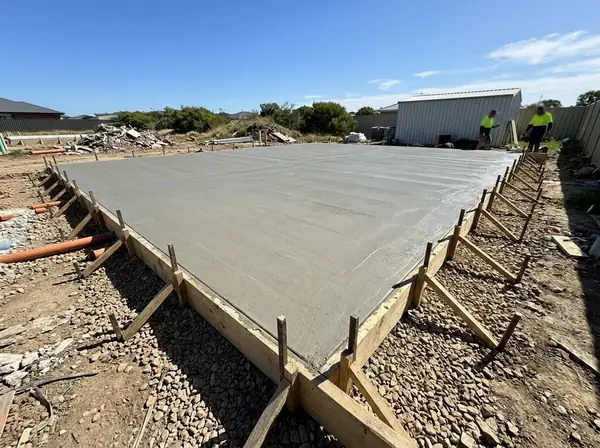
House slabs
Raft or waffle pod slab to the engineer's design and your site class, with edge beams, trench mesh, pods and the plumbing set through it.
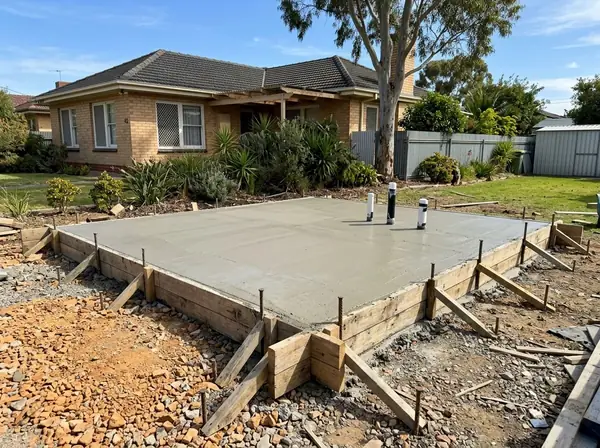
Granny flat and studio slabs
A smaller habitable slab with the same engineering and vapour barrier as a house, and the plumbing stubs where the plans say.
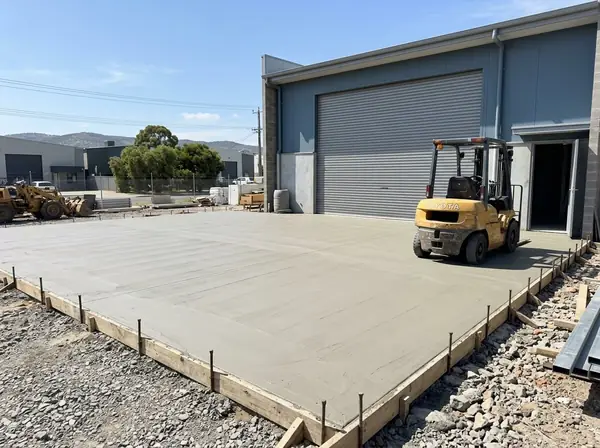
Hardstands and commercial
150 mm and up with engineered reinforcement for trucks, forklifts, caravans and boats. Saw-cut to a grid and left plain or broomed.
Small pads for tanks, pumps, air conditioners and bins are the same work at a smaller size, and we're happy to add them to a bigger job.
Where it works
Every slab we pour
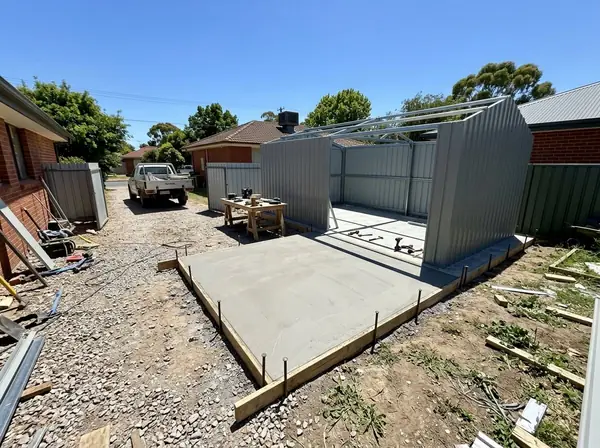
Sheds and workshops
Poured to the supplier's footprint with the bolts in, ready for the erectors.
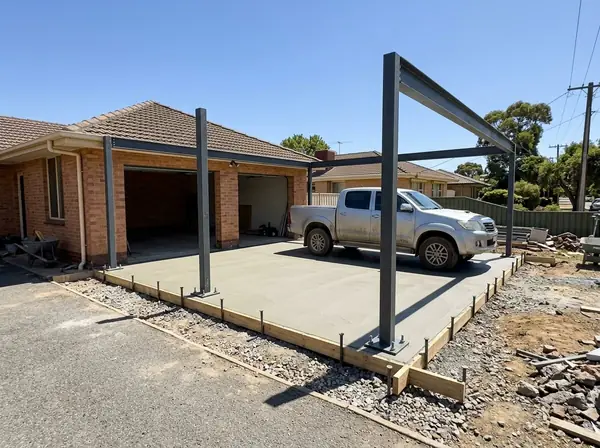
Garages and carports
Thicker slab, heavier mesh, and a fall to the door.
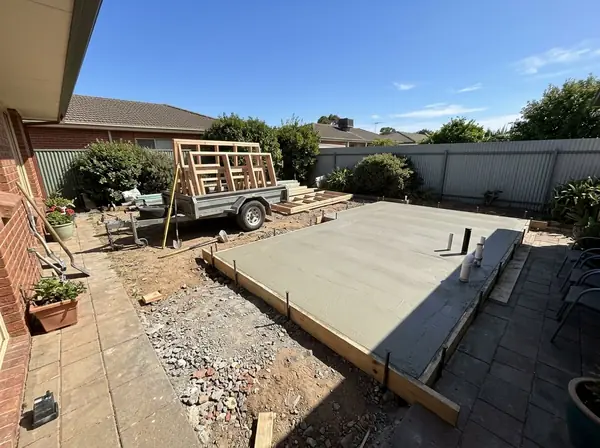
Granny flats and studios
Engineered, inspected and plumbed, with the certifier's paperwork handed over.
New homes and extensions
Raft and waffle pod slabs for builders and owner-builders, poured to program.
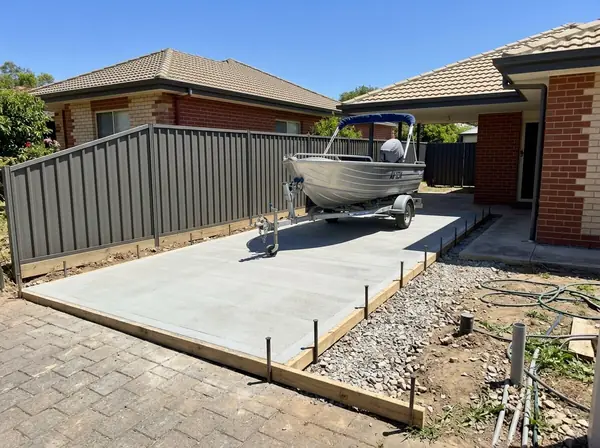
Hardstands and caravan pads
Somewhere to park the van, the boat or the work truck that won't sink or crack.
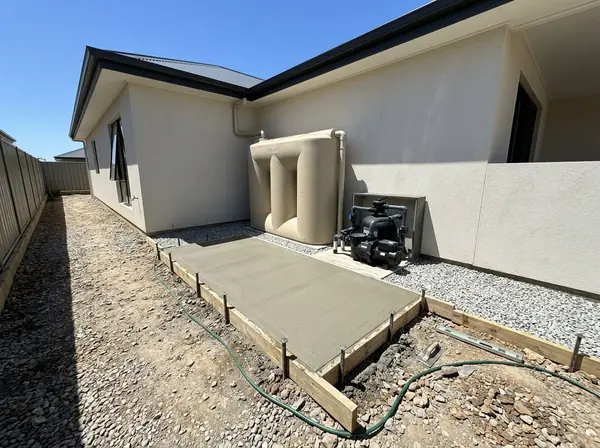
Tank, pump and unit pads
Small pads that keep tanks, pumps, air conditioners and bins level and dry.
How it compares
Slab on ground vs waffle pod vs a floor on stumps
The three ways to build a floor, and where each one belongs. For the long version, read Why Concrete Cracks on Adelaide's Clay Soils, and How We Prevent It.
| Feature | Raft slab | Waffle pod slab | Steel floor on stumps |
|---|---|---|---|
| How it works | Concrete poured into trenches and over the ground as one stiff plate | Concrete poured over polystyrene pods, forming a grid of beams on the surface | Steel bearers and joists on piers, floor sheeting on top |
| Best soil | Sand, rock and mildly reactive clay | Reactive clay, the common Adelaide case | Any, including steep and very reactive sites |
| Slope | Flat to gentle | Flat to gentle, sits on top of the ground | Steep blocks, minimal earthworks |
| Thermal mass | High | High, with an insulating layer of pods | Low unless insulated |
| Termites | Slab edge is the barrier | Slab edge is the barrier | Ant caps and inspection zone |
| Time to build on | 7 days | 7 days | Immediately once bolted down |
| Best for | Sheds, garages, simple homes on good ground | Houses and granny flats on clay | Hills blocks and sloping sites |
Built for Adelaide
Slabs designed for Adelaide's clay, hills and sand
Most of Adelaide's eastern and northern suburbs sit on reactive clay classed M to H2. It swells in winter and shrinks in summer, so habitable slabs here are stiffened rafts or waffle pod slabs designed to ride the movement as one piece.
Hills blocks from Blackwood to Mount Barker bring slope into every slab. We cut and fill to a level pad where that makes sense, and tell you when the engineer will prefer piers and a framed floor instead.
Coastal sand from Semaphore to Seaford compacts differently and drains fast. The base preparation and the slab design change with it, which is why the site class comes first and the quote second.
FAQ
Concrete Slabs questions, answered
How thick should a shed slab be?
100 mm with SL72 mesh over a compacted rubble base is the standard for a garden shed or a workshop with light use. If you'll park a car in it, run a hoist, or store something heavy, we go to 125 mm with SL82 mesh. The shed supplier's drawings usually specify a minimum, and we pour to that or better.
Do I need an engineer for a slab?
Not for a shed or a garage slab, which we pour to the supplier's specification. Anything habitable, a granny flat, an extension or a house, needs an engineer's design based on a soil test of your block, and the council or certifier will want to see it. We work from those drawings and book the inspections.
What is a site classification?
A soil test that grades how much the ground under your block moves with moisture, from A for sand and rock through M for moderately reactive clay to H1, H2 and E for highly reactive. Most of suburban Adelaide is M to H2. The classification decides how the slab is designed, so it comes before the quote on any habitable slab.
What is a waffle pod slab?
A slab poured over a grid of polystyrene pods sitting on the ground, so the concrete forms a network of stiff beams with a slab on top. It sits on the surface rather than in trenches, uses less concrete, and handles reactive clay well, which is why most new Adelaide homes are built on one.
Do I need council approval for a slab?
A shed slab is usually covered by the shed's own approval, or exempt if the shed is small enough. A granny flat, extension or house slab is part of that building's development approval, and the certifier will inspect the steel before we pour. We book that and meet them on site.
How long before I can build on it?
Frames and sheds can go up after seven days, and light work like plumbing and marking out can start after two or three. Heavy loads, hoists and vehicles wait 28 days while the concrete reaches full strength.
How level will the slab be?
We screed to a laser and check with a 3 metre straightedge, and the slab comes in within 10 mm over that length, which is what frames and sheds need. If you're tiling or laying a floating floor straight onto it, tell us and we'll trowel it tighter.
Do you put plastic under the slab?
Under any slab you'll live or work on, yes: a 0.2 mm polythene vapour barrier over the base stops ground moisture rising through the concrete. It is required under habitable slabs and cheap insurance under a workshop where you'll store tools or timber.
Can you pour in winter or rain?
We pour year round in Adelaide. Rain on pour day is the one thing we won't pour through, so we watch the forecast and move a day if we have to. Rain after the first day is no problem, and cold weather just means a longer cure before we saw cut.
What access do you need?
A concrete truck needs about 3 metres of width to get in, and where it can't reach the slab we bring a pump. Tell us about side gates, overhead wires and soft ground at the quote and we'll plan the pour around them.
Related reading
Before you decide
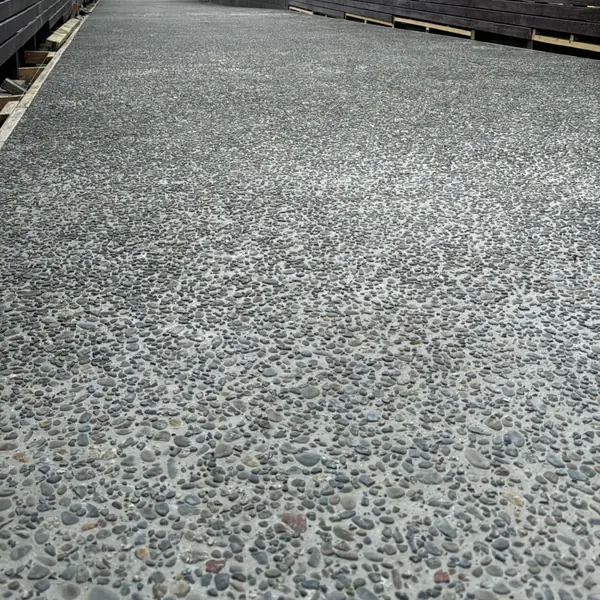
Exposed Aggregate vs Honed Concrete: Which Suits Your Adelaide Home?
Two finishes, two very different jobs. How they're made, how they handle heat and wet feet, and which one we'd pick for your driveway.
Read more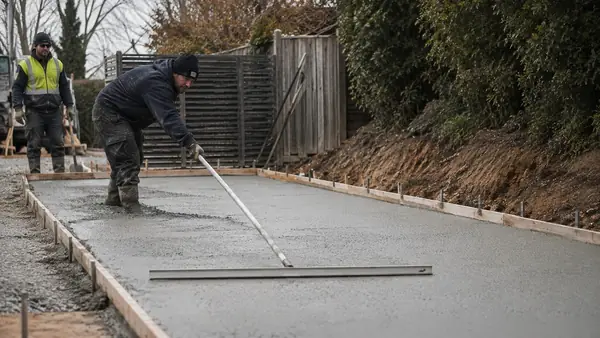
Why Concrete Cracks on Adelaide's Clay Soils, and How We Prevent It
Reactive clay moves with the seasons. Base prep, slab thickness, mesh and saw-cut control joints are what decide whether that movement shows.
Read moreOther finishes and services
Exposed Aggregate
Washed back to reveal the stone. Grippy and hides marks.
Honed Concrete
Ground and polished to a smooth, low-sheen finish.
Concrete Driveways
Old drive out, new drive poured, cut and sealed.
Paths & Walkways
Side paths, footpaths and entry walkways.
Pool Surrounds
Non-slip finishes for pools and alfresco areas.
Ready when you are
Ready for a slab the builder won't have to fix?
Send us the plans or tell us what you're building and we'll come out, measure up and spec the slab to suit. A written quote with dates, usually within a couple of days.